At a glance
- Program
- Mixed-use
- Buildings
- 1
- Residential units
- 24
- Commercial spaces
- 2
The apartments
3 ½
- Area
- 643 sq ft – 758 sq ft
4 ½
- Area
- 906 sq ft – 982 sq ft
Photos
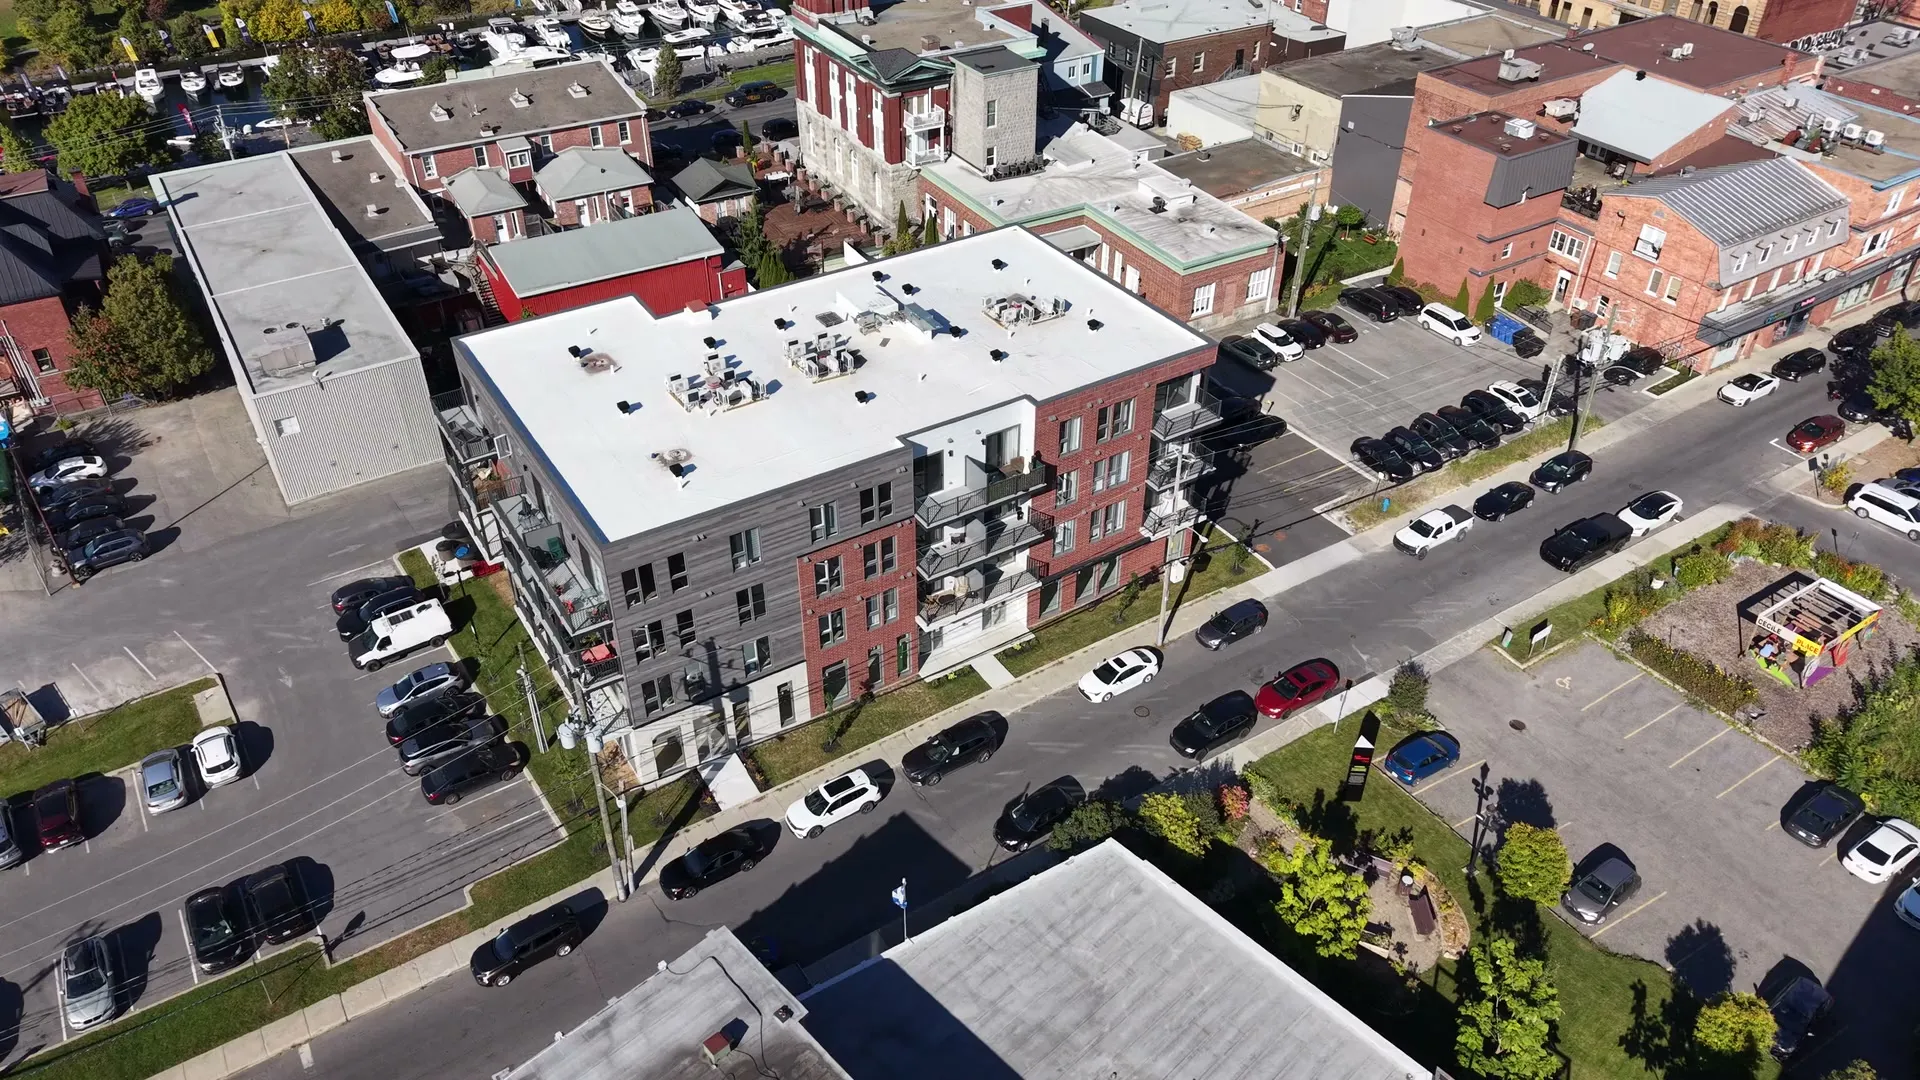
A mixed-use building pairing 24 residential units with a ground-floor commercial component.
The apartments occupy the three upper floors, eight per level, split exactly half and half between 3 ½ and 4 ½. The ground floor holds two commercial suites of 1,762 and 1,506 square feet.
The building has an elevator, underground parking and ground-floor storage lockers. It faces the Saint-Charles river and the Salaberry-de-Valleyfield city hall.
Location
110 Ste-Cécile
Salaberry-de-Valleyfield
The map comes from Google. Showing it loads Google resources and sets cookies.
What's included
- Elevator
- Indoor parking
- Indoor storage
- Quartz countertops
- Heat pump
Looking for something like this?
This project is delivered and fully leased. Write to us about an upcoming project, or see what is leasing right now.