At a glance
- Program
- Mixed-use
- Residential units
- 41
- Commercial area
- 10,000 sq. ft.
Photos
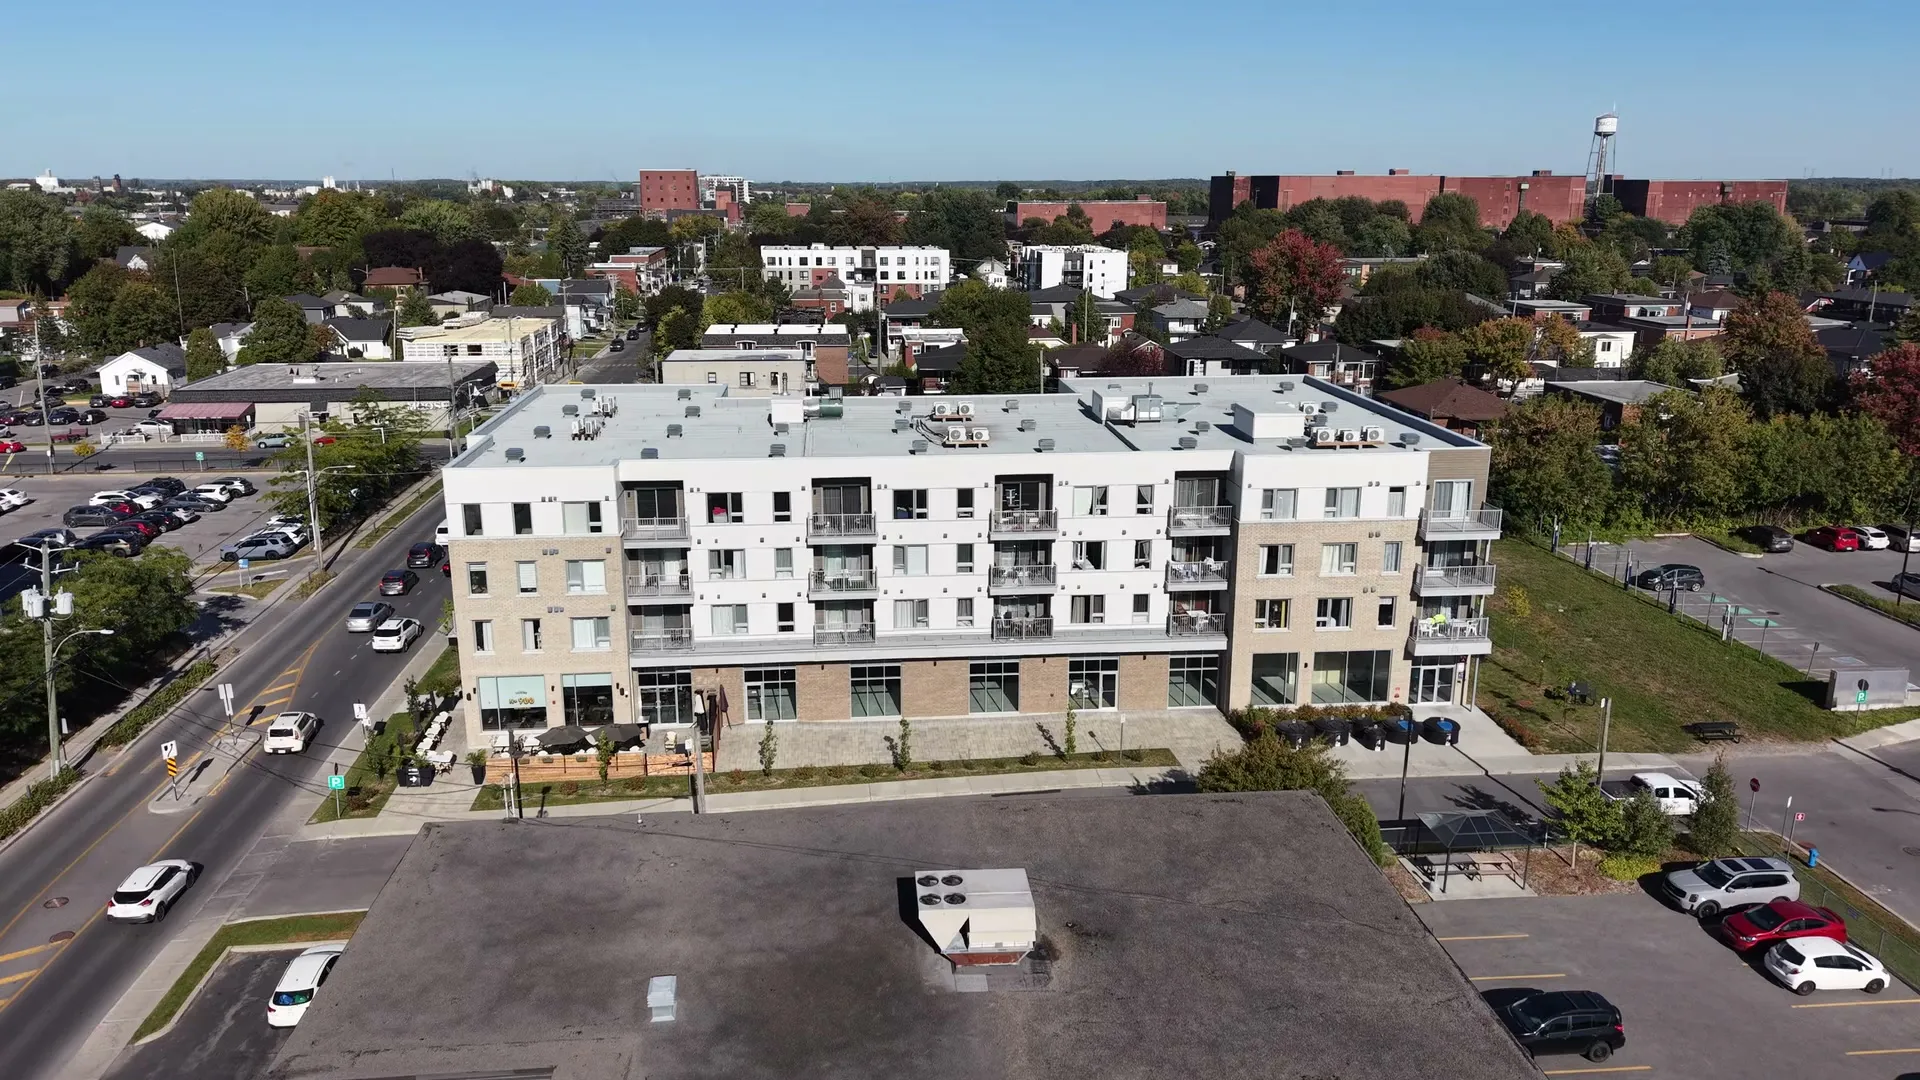
A mixed-use asset that combines a dense residential base with 10,000 sq. ft. of commercial area.
Four storeys on the street. The ground floor is entirely commercial — a run of storefronts under a continuous canopy — with three residential levels above in light brick and white panels, balconies projecting from the face. A level of indoor parking occupies the basement.
The apartments open onto large corner windows and run as a single space from kitchen to living room. Bathrooms have a freestanding tub and a separate glass shower.
Location
145 Salaberry
Salaberry-de-Valleyfield
The map comes from Google. Showing it loads Google resources and sets cookies.
Looking for something like this?
This project is delivered and fully leased. Write to us about an upcoming project, or see what is leasing right now.