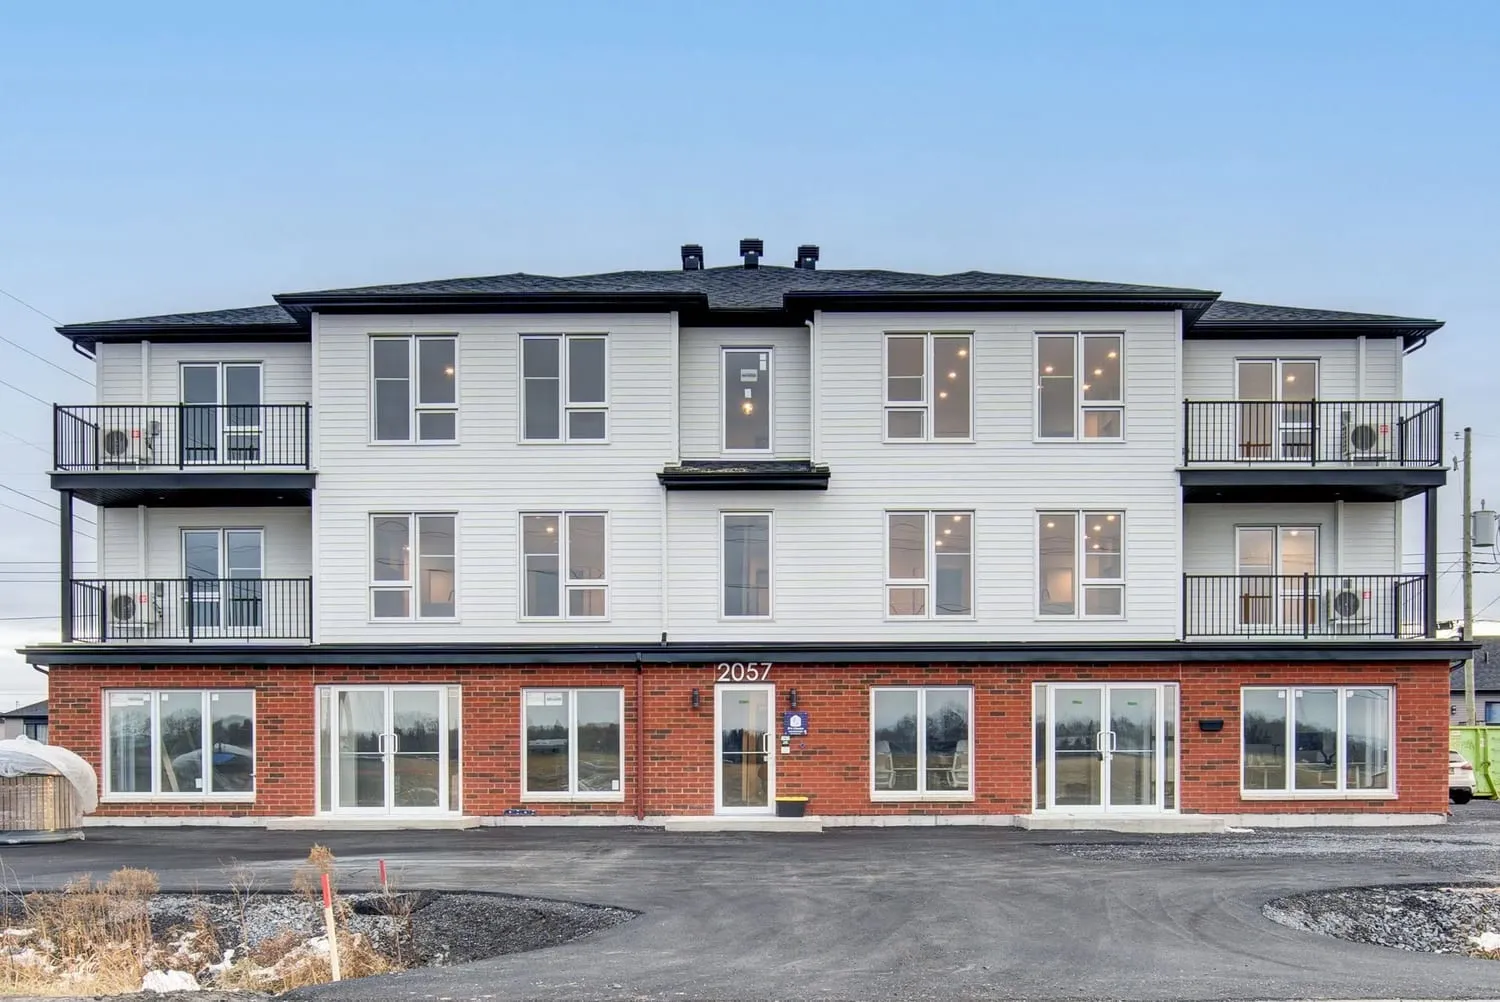
2055-61 Chemin Ridge
Huntingdon
2055-61 Chemin Ridge
Delivered in four phases, July 2024 to July 2025
At a glance
- Program
- Mixed-use
- Buildings
- 4
- Residential units
- 42
- Commercial spaces
- 6
The apartments
3 ½
- Area
- 842 sq ft – 914 sq ft
Ground floor of phases 1 and 2 (2055 and 2057).
4 ½
- Area
- 970 sq ft – 1,145 sq ft
The project's dominant layout, on all three floors of all four buildings.
5 ½
- Area
- 1,282 sq ft
Ground floor of phases 3 and 4 (2059 and 2061), two per building.
Photos
A mixed-use cluster that distributes homes and commercial space across four distinct buildings, at 2055, 2057, 2059 and 2061 chemin Ridge.
2055 holds twelve apartments. The other three hold ten each, above two ground-floor commercial spaces fronting onto chemin Ridge. Every building is three storeys.
The project was built in four phases: 2055 in July 2024, 2057 in September 2024, 2059 in May 2025 and 2061 in July 2025.
Most apartments are 4 ½. The 3 ½ units sit on the ground floor of the first two phases, the 5 ½ units on that of the last two. All have quartz countertops, a heat pump, a separate tub and shower, one parking space and Wi-Fi included.
Location
2055-61 Chemin Ridge
Huntingdon
The map comes from Google. Showing it loads Google resources and sets cookies.
What's included
- Parking included
- Wi-Fi included
- Heat pump
- Quartz countertops
- Separate tub and shower
- Intercom
Looking for something like this?
This project is delivered and fully leased. Write to us about an upcoming project, or see what is leasing right now.